Global B2B door systems partnerAutomatic · Sectional · Aluminium · OEM

Project directions for residential, commercial, and architectural openings.

Compare façade styles, movement types, materials, and applications, then share your opening and project requirements.

Start with the setting, then define the door system.

Concept images illustrate design and application possibilities. Final configurations are developed around each project.
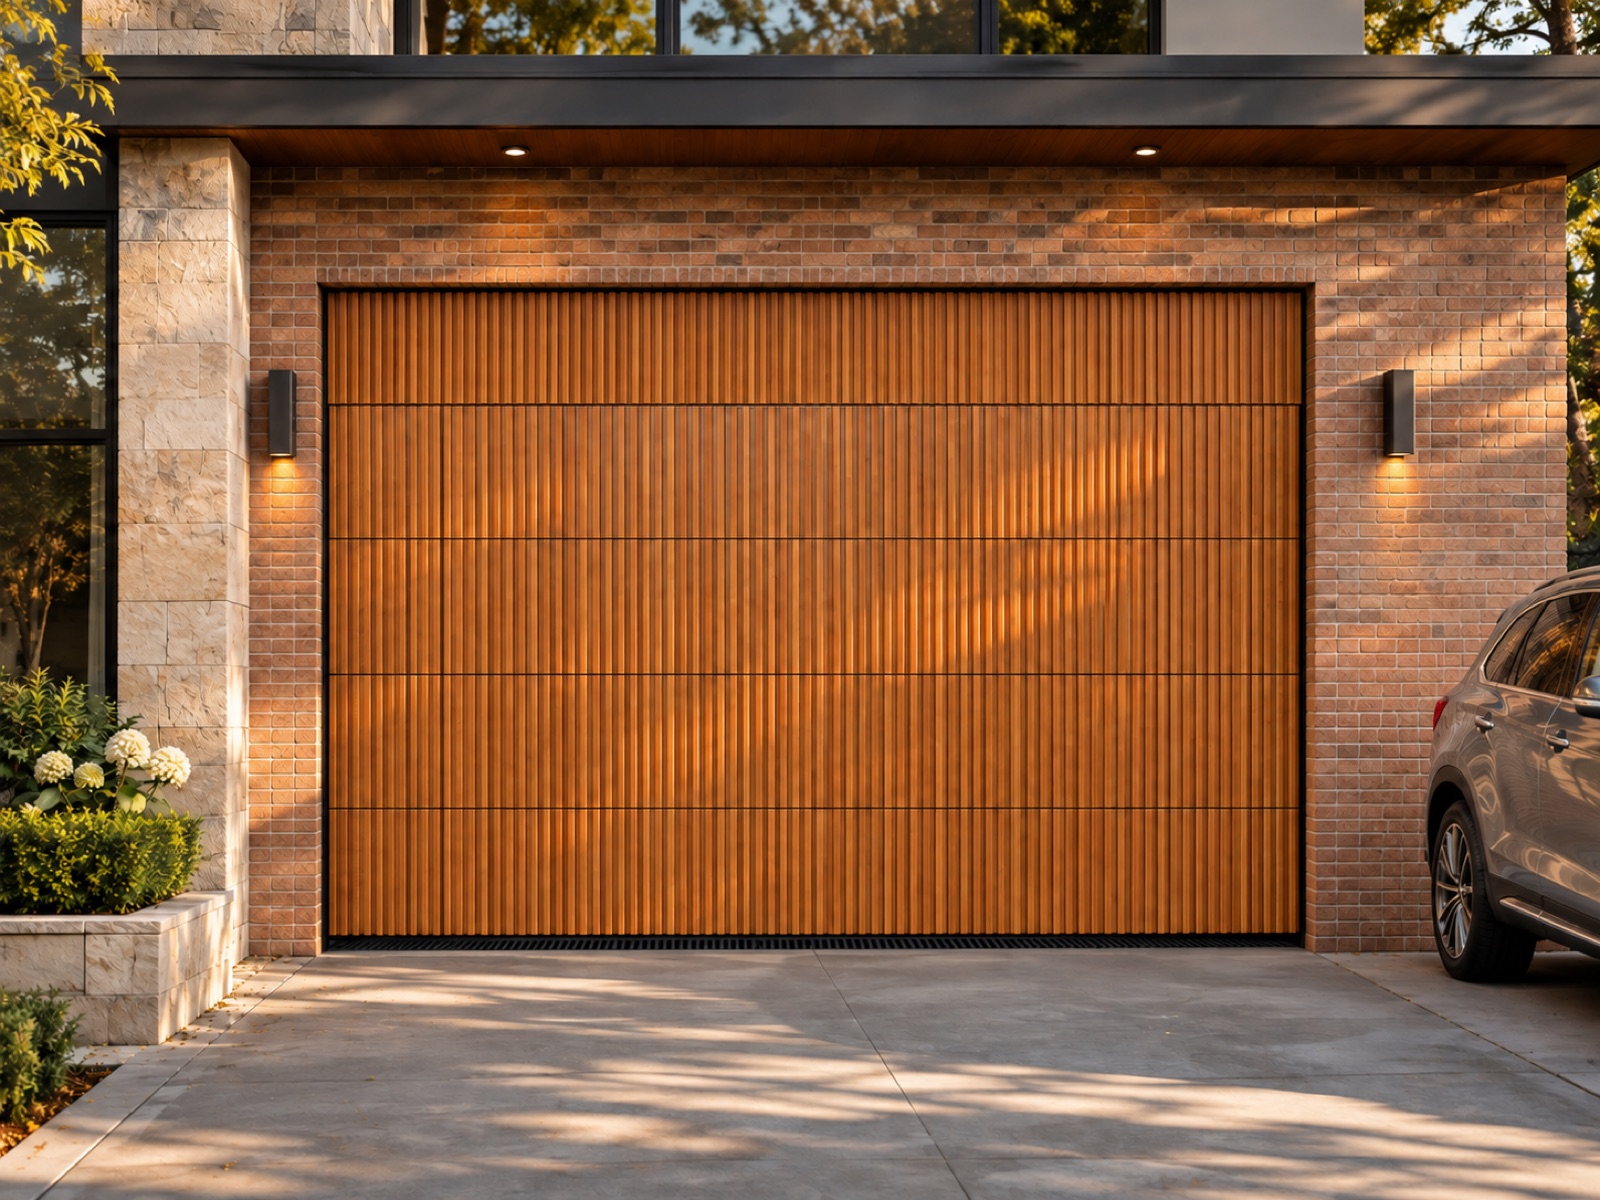
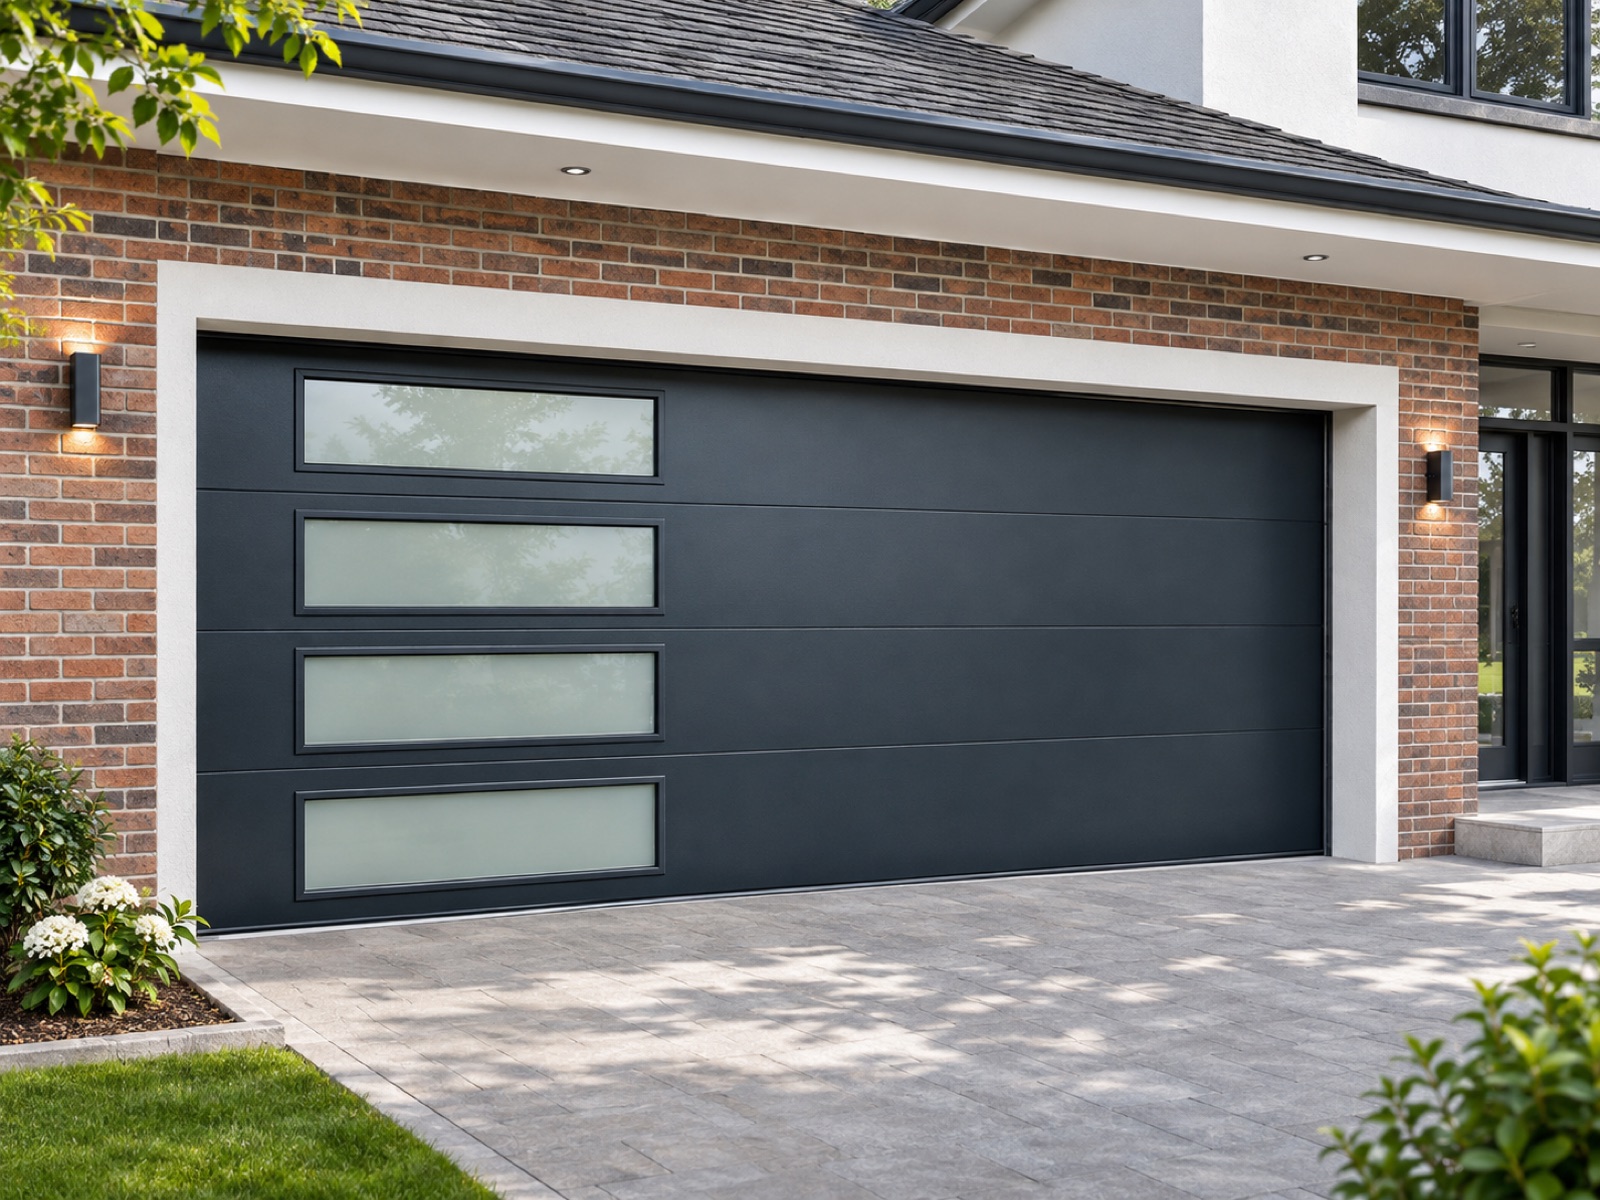
Contemporary sectional garage door project direction
SECTIONAL / CONTEMPORARY

Clean commercial and residential entrances

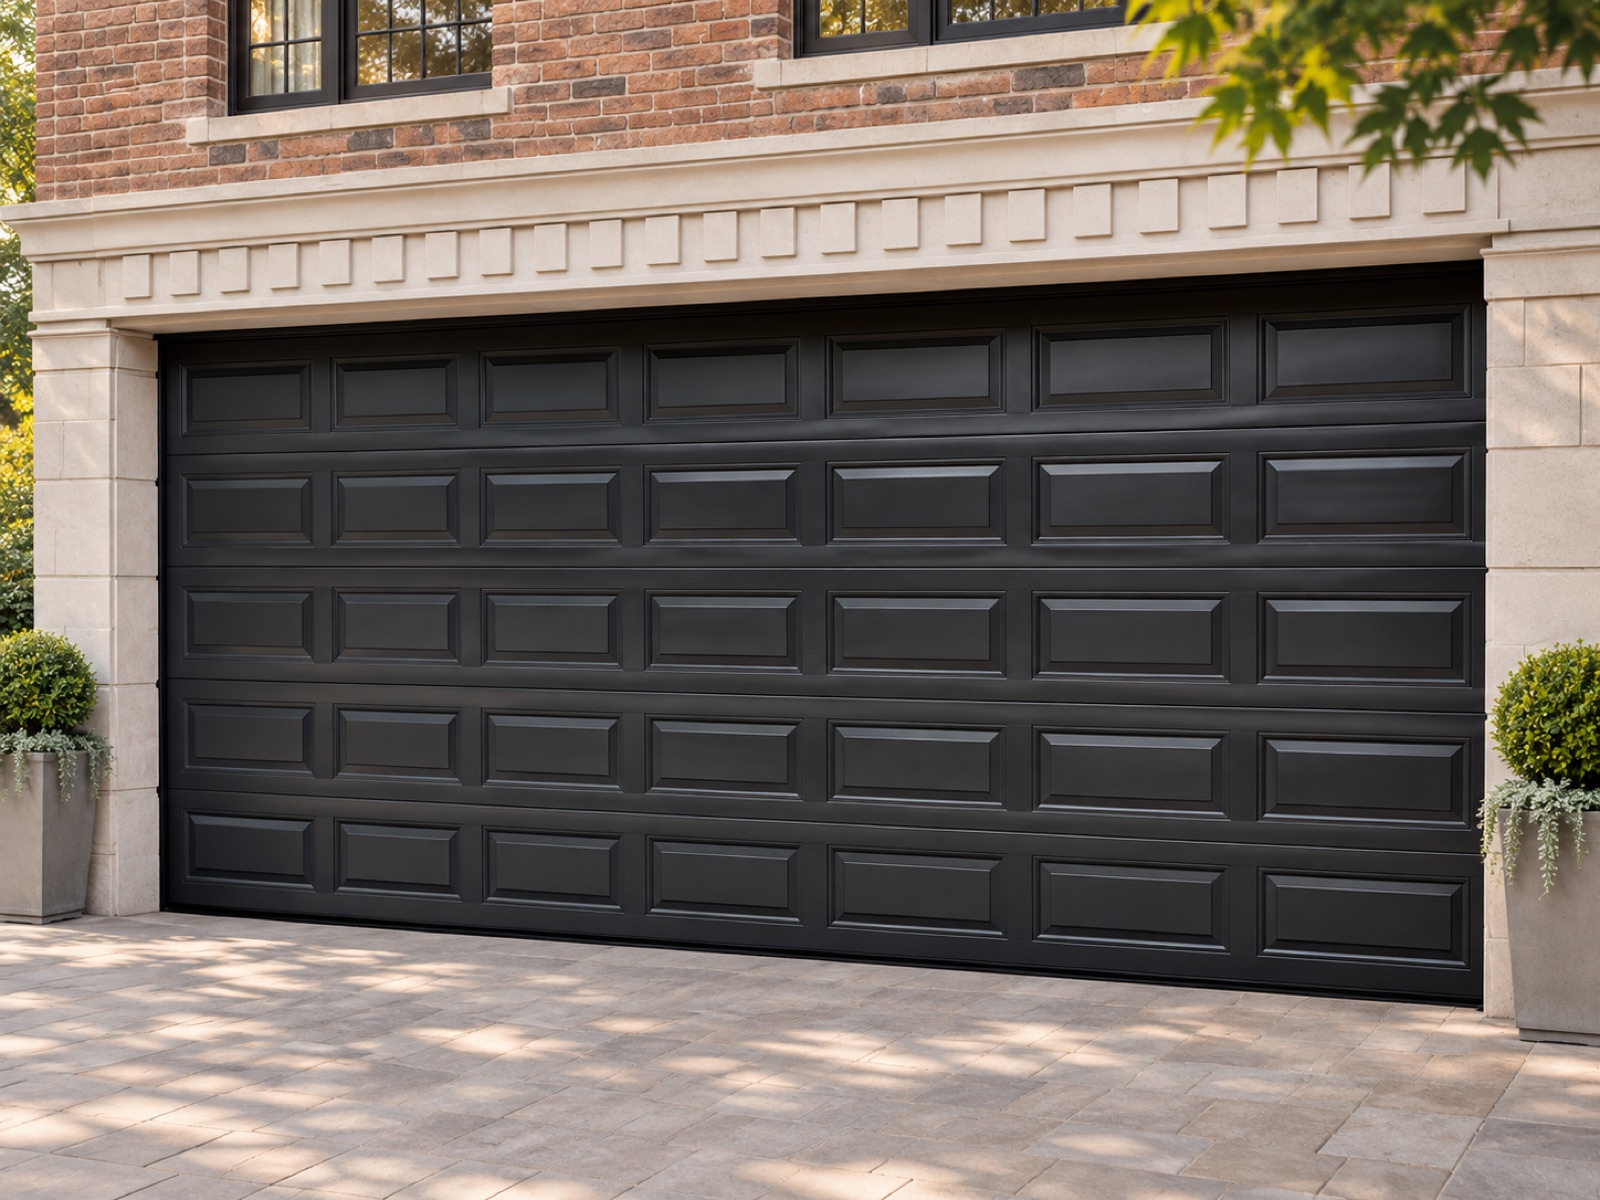
Raised panel garage door project direction
SECTIONAL / TRADITIONAL

Raised-panel residential character

Aluminium grille garage door project direction
ALUMINIUM / ARCHITECTURAL

Façade-led aluminium grille systems

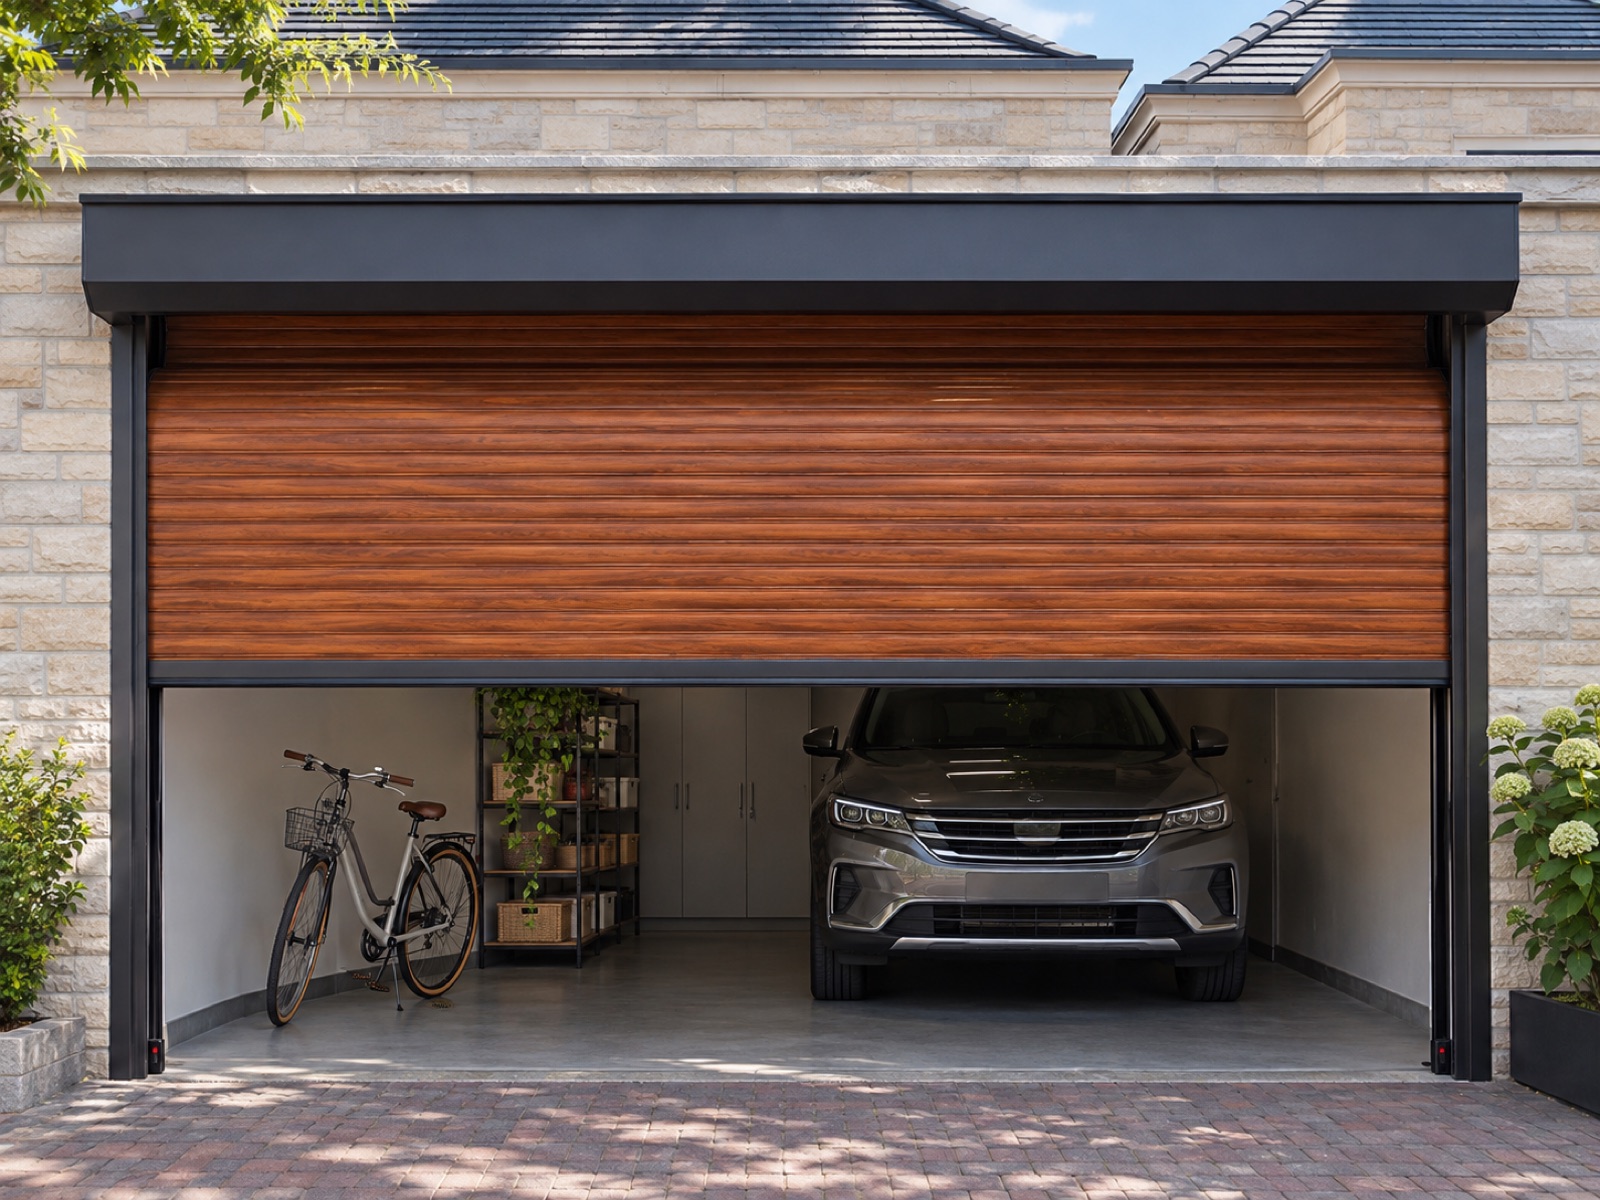
Automatic roller shutter project direction
ROLLER / AUTOMATIC

Compact vertical-opening entrances

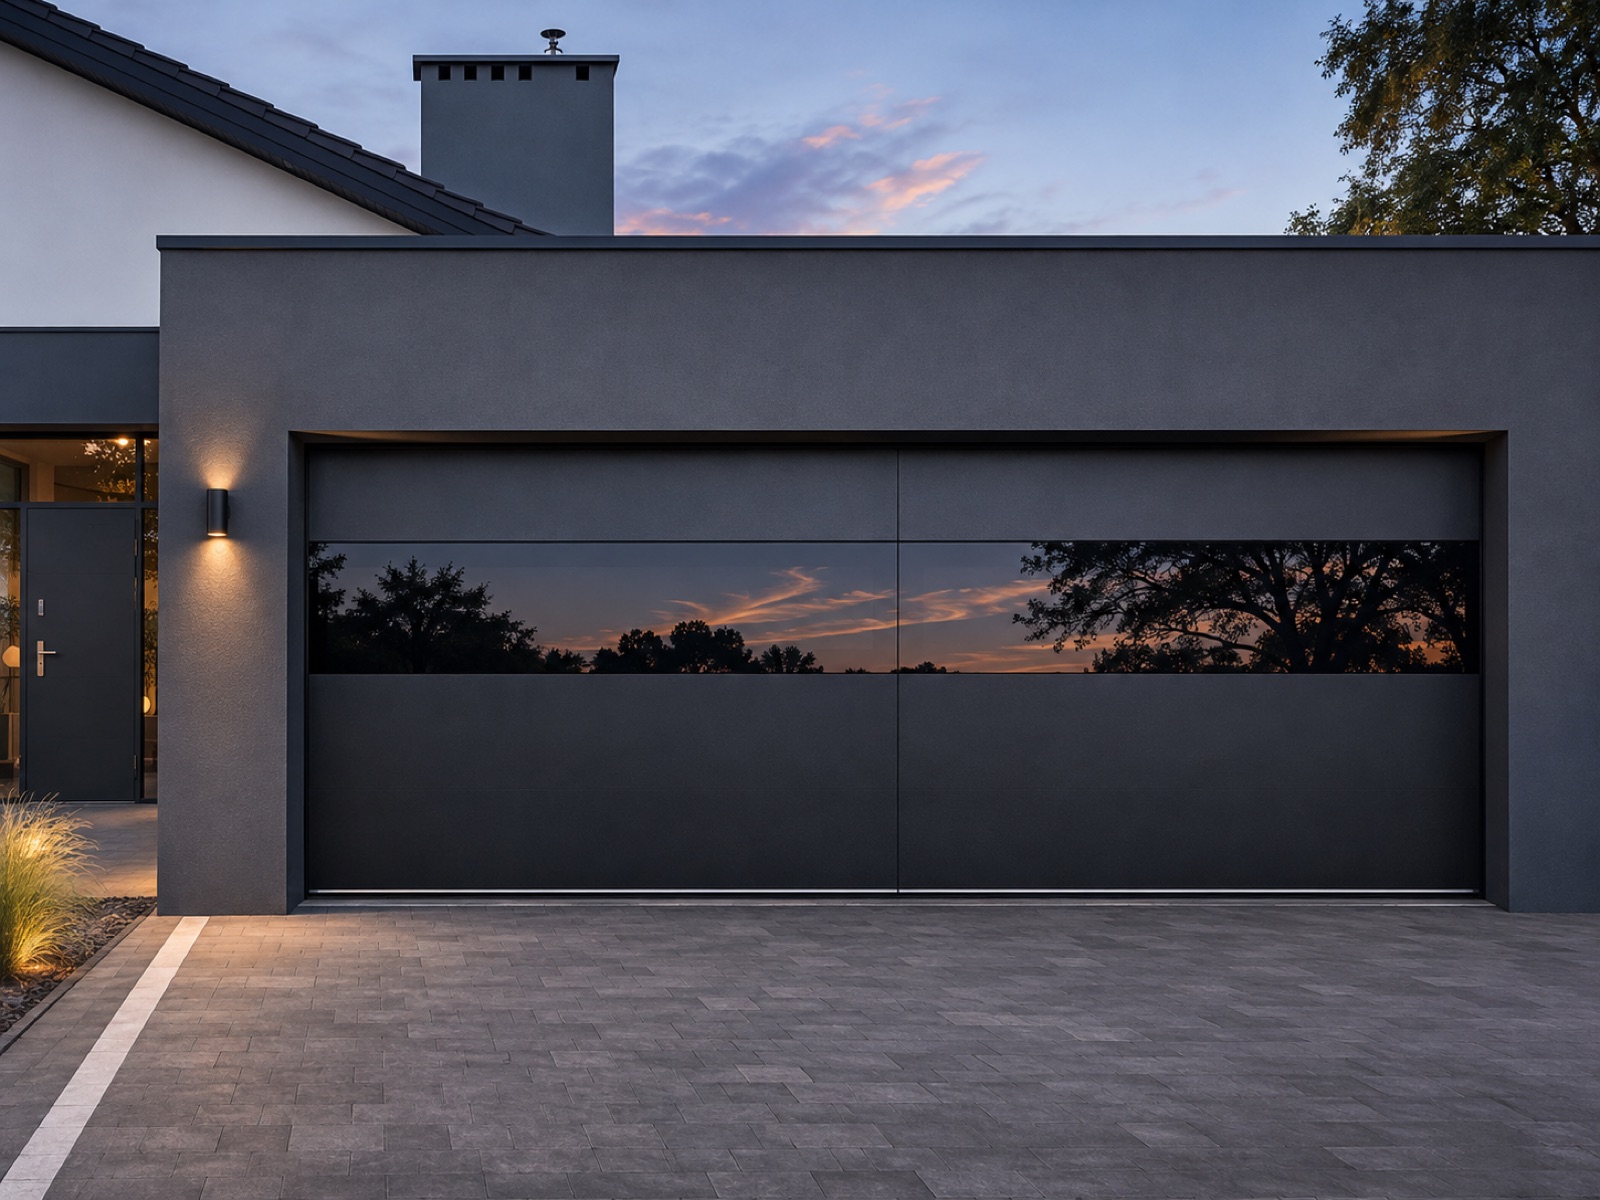
Black glazed garage door project direction
GLASS / PREMIUM

Dark glazed architectural statements

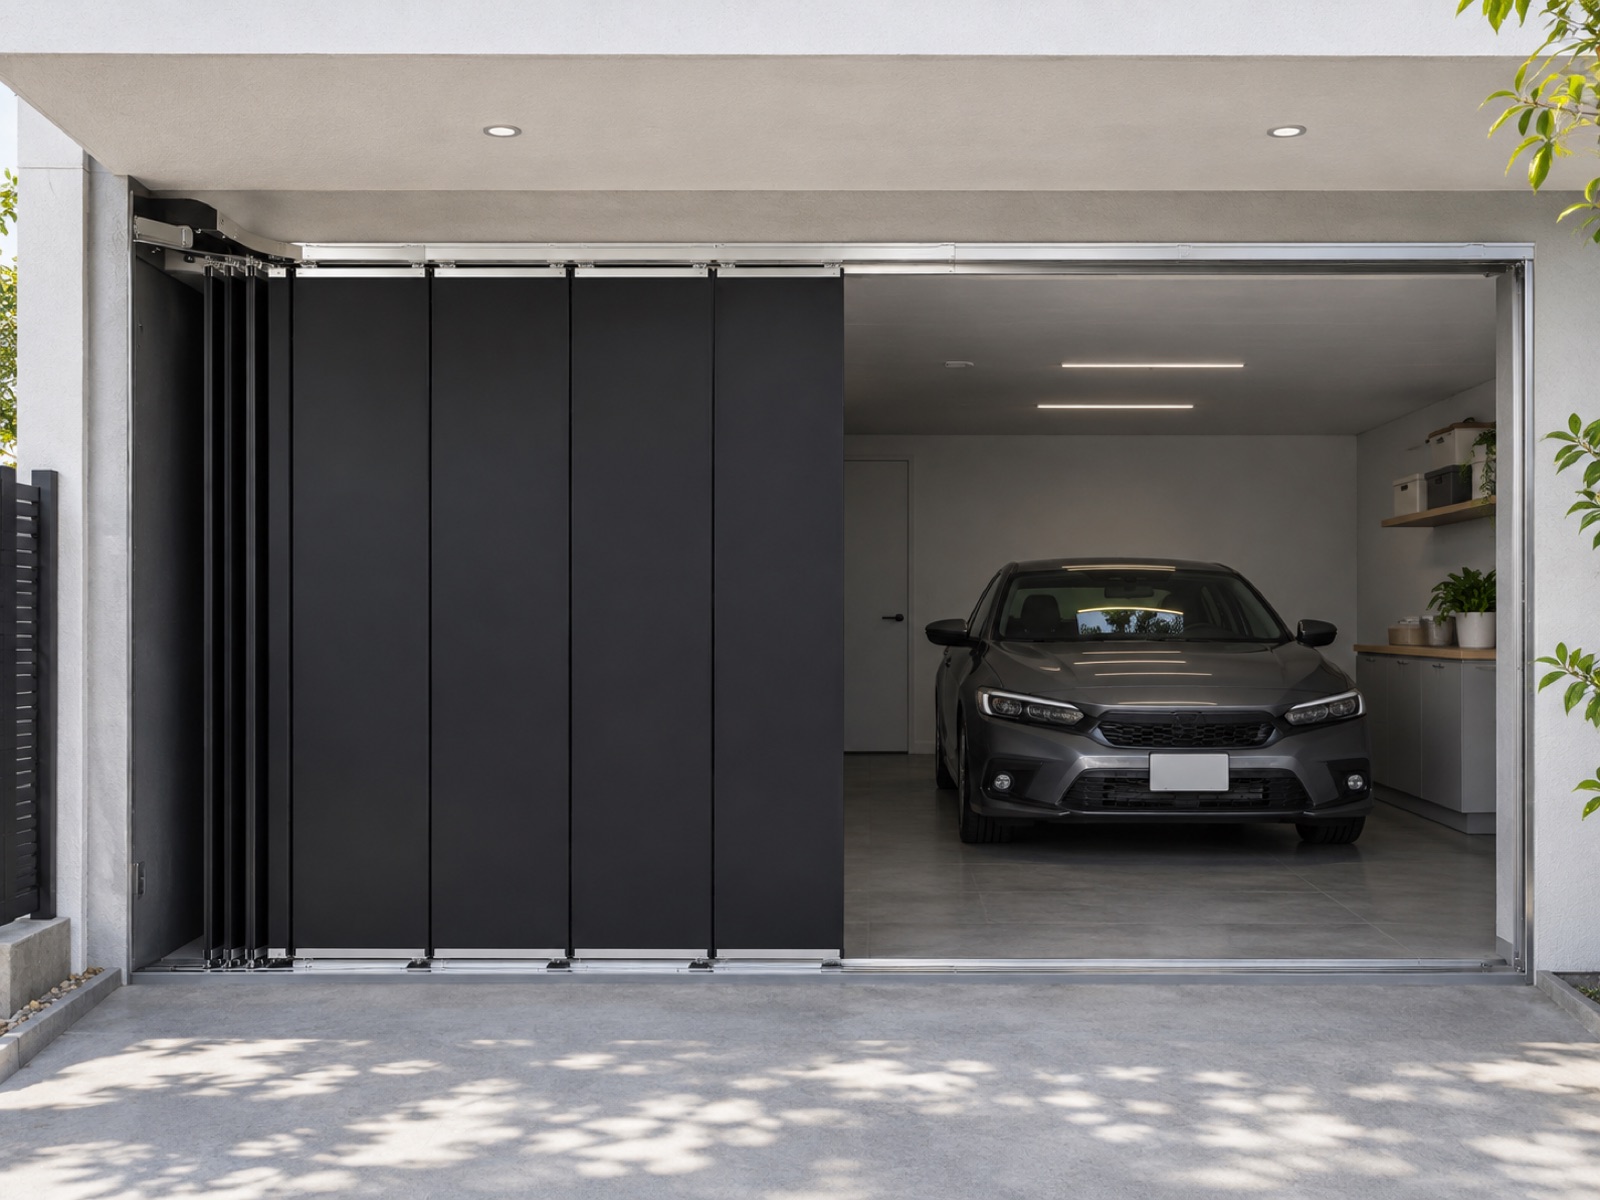
Side sliding garage door project direction
SPACE-SAVING / SPECIAL

Alternative movement for constrained openings

A visual preference is only the first decision.

Share the opening dimensions, destination market, intended use, finish direction, operating preference, and target quantity. We can then structure the next technical and commercial discussion.