

Garage door distributors
Build a coherent private-label range across panels, finishes, controls, and packing.
View OEM workflow →Explore a focused range of roller shutters, insulated sectional doors, and architectural aluminium systems—prepared for distributors, contractors, and project buyers.
Compare each family by movement, material, appearance, and typical application.
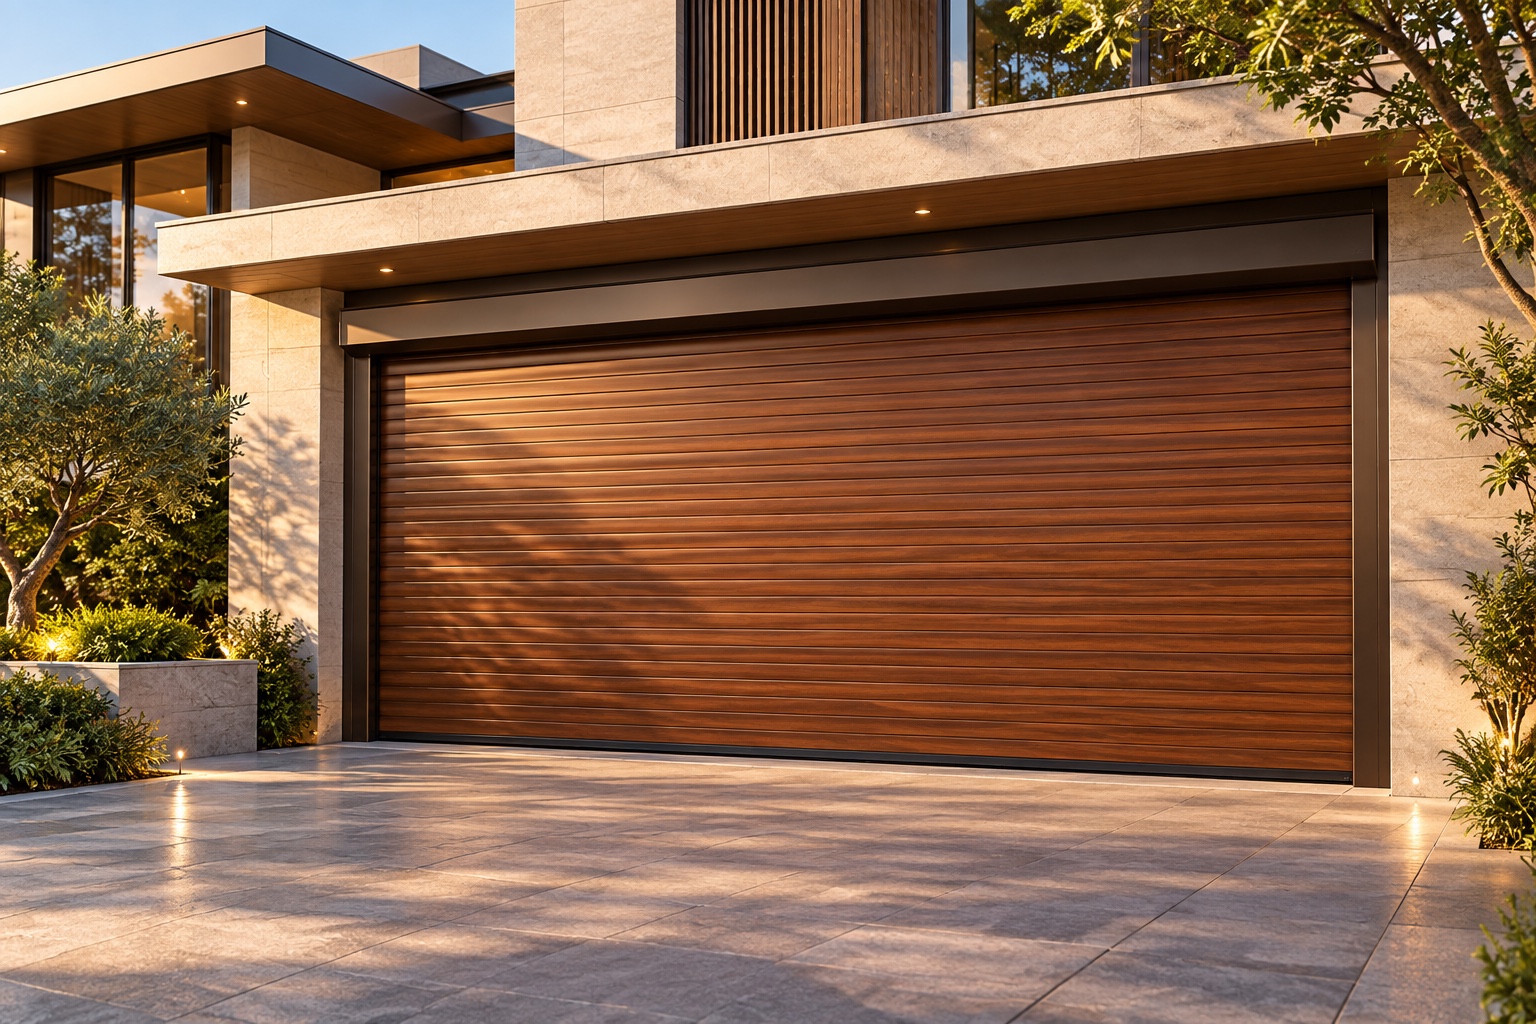
Space-efficient closures for garages, commercial openings, and project-specific access.
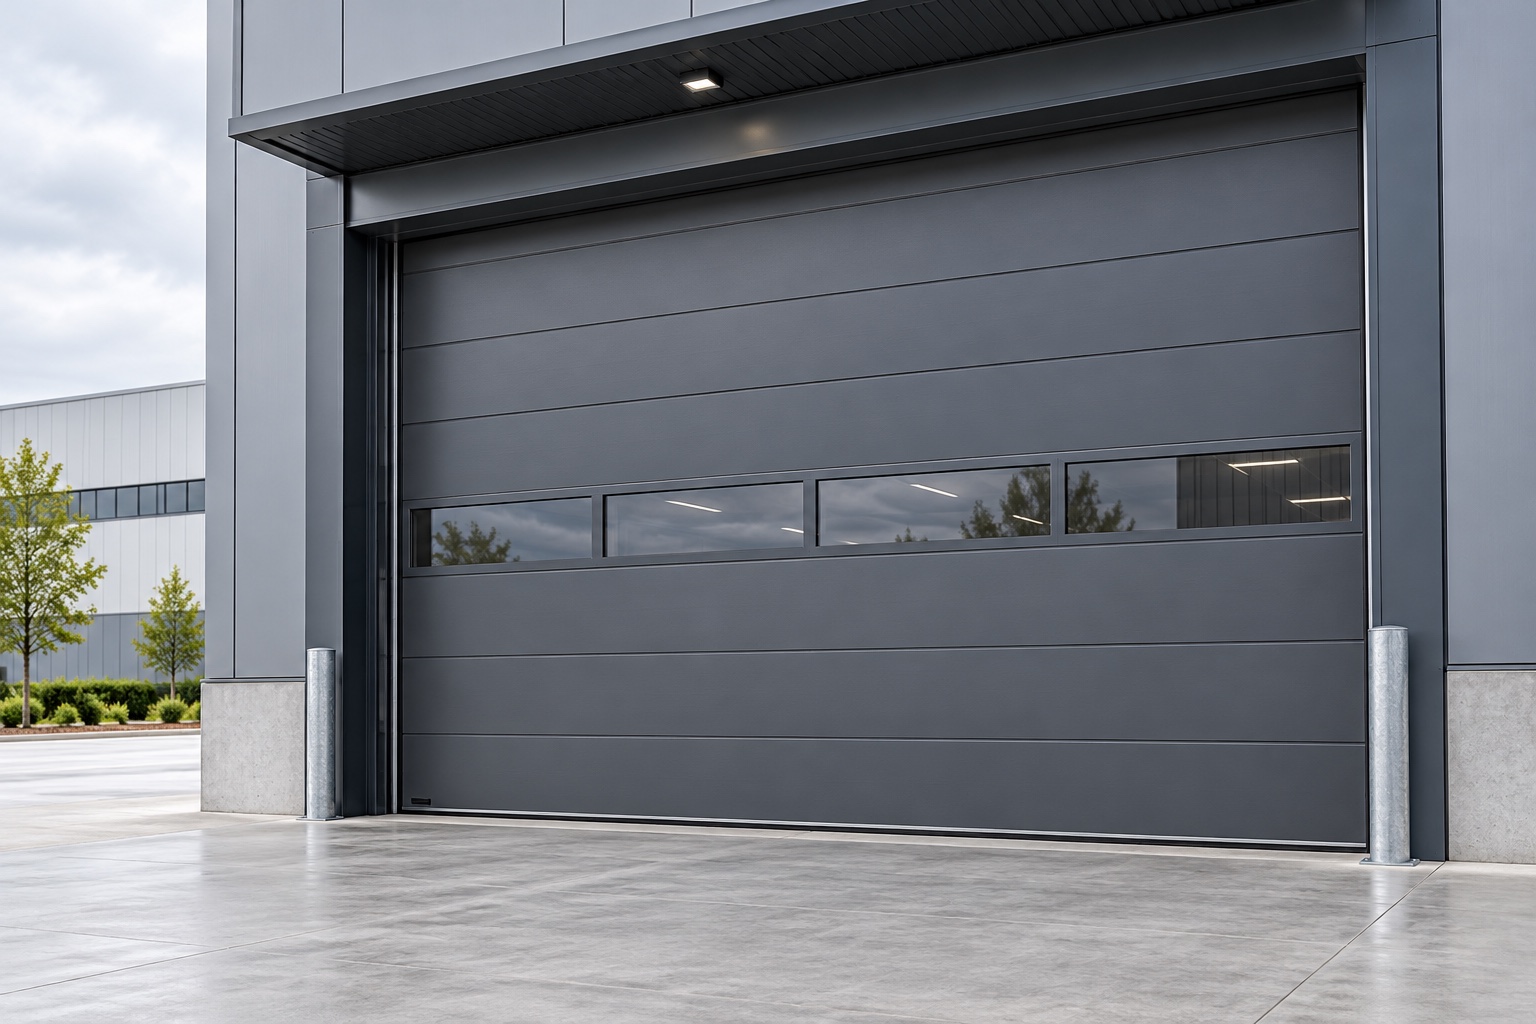
Explore the range02 / SECTIONALInsulated steel, raised-panel, and architectural configurations for multiple markets.
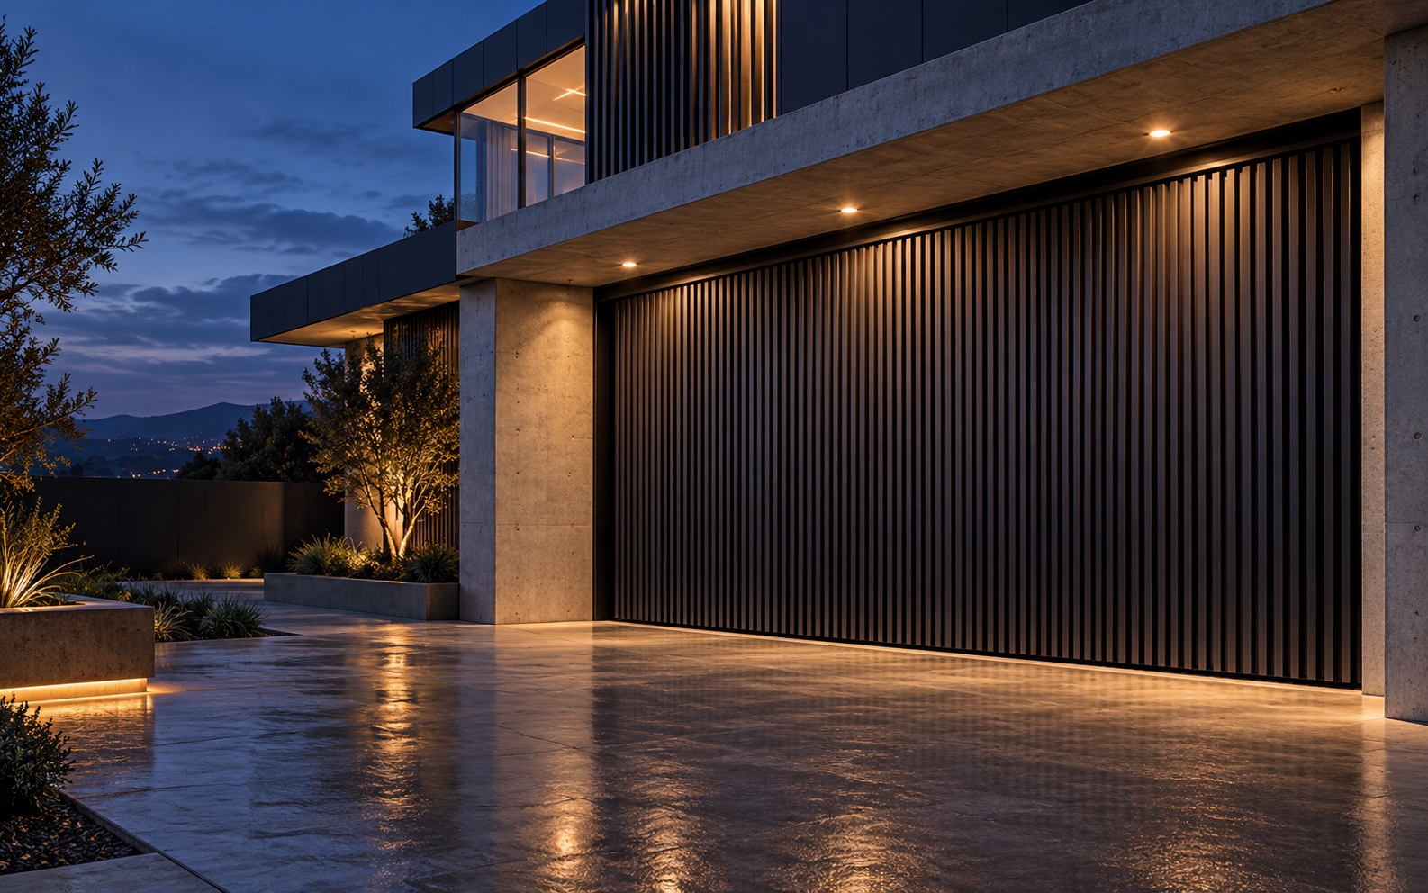
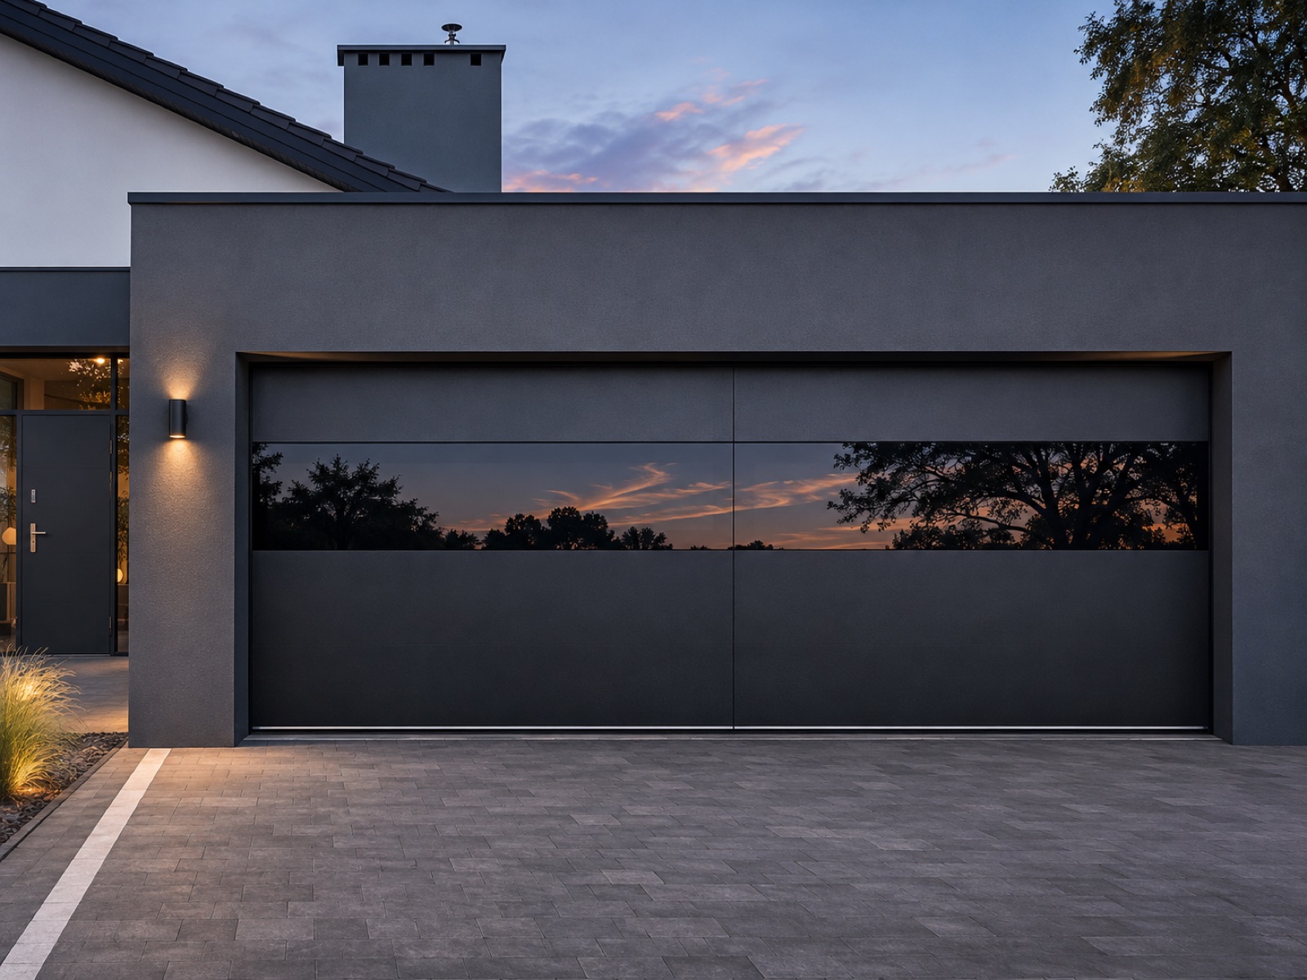
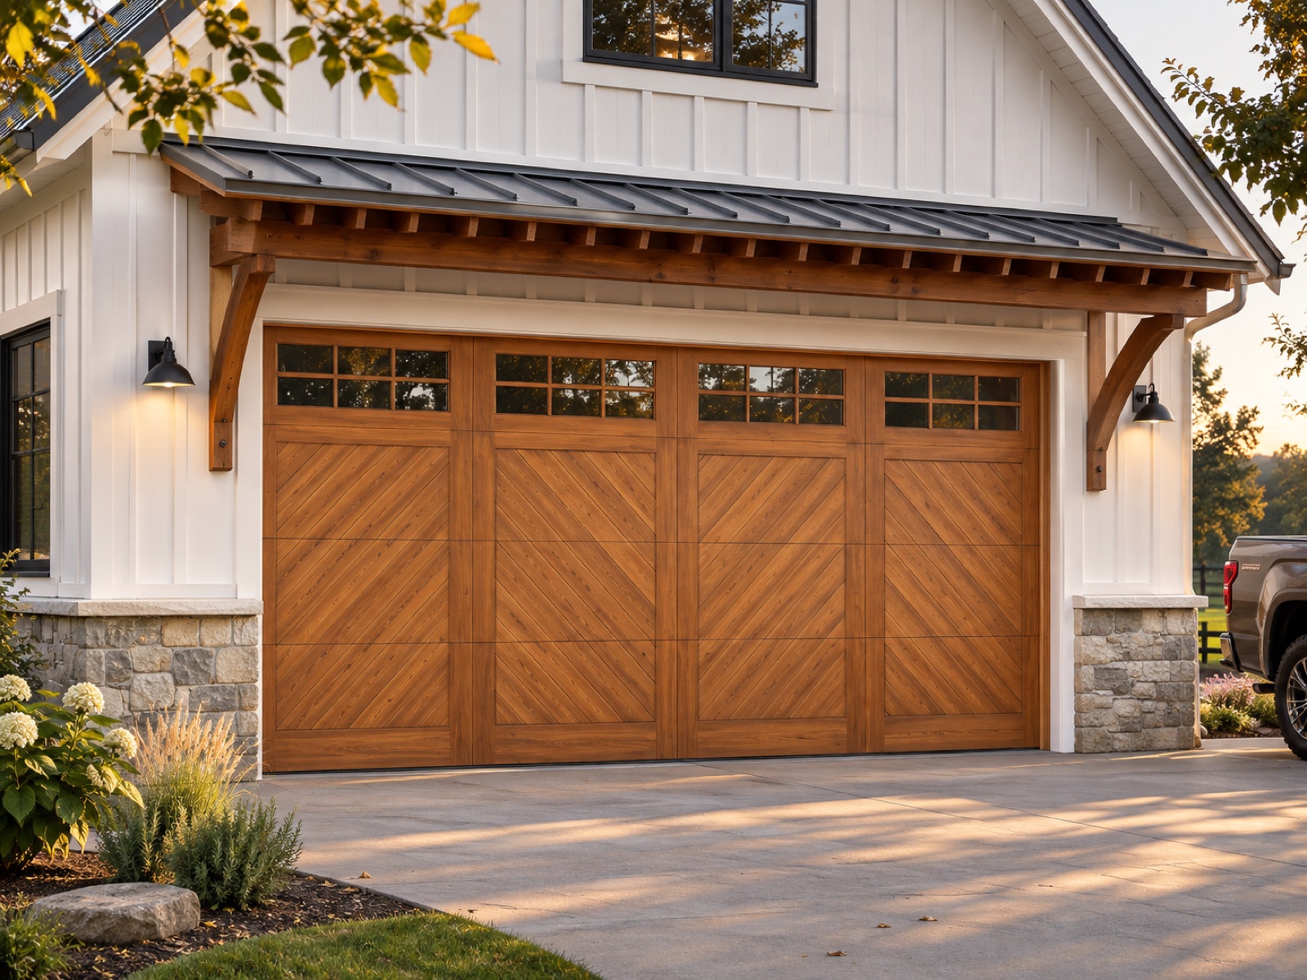
Explore the range03 / ARCHITECTURALContemporary profiles, grille patterns, and glazed concepts for visible entrances.
Explore the rangeCompare door systems by application, operating needs, architectural style, and installation context.
Build a coherent private-label range across panels, finishes, controls, and packing.
View OEM workflow →Review opening context, installation conditions, appearance, and commercial requirements.
Explore project directions →Compare visibility, security, insulation, and the space available for door movement.
Compare systems →Coordinate door proportion, façade material, finish, and preferred opening method.
See architectural systems →Use product references to identify the right direction, then confirm construction, hardware, dimensions, controls, and compliance for your project.
Share opening size, location, quantity, and preferred door type.
Discuss movement, material, finish, controls, and documentation needs.
Confirm quotation scope, sample route, packing, and delivery expectations.
Proceed against the agreed technical and commercial documentation.